 By
By You may also like
Inditerrain
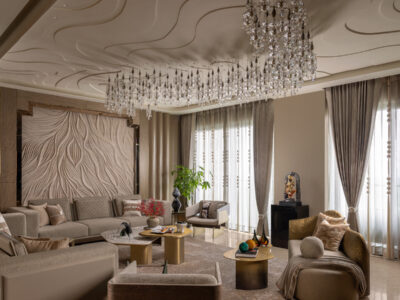
The Art of Controlled Expression | Qube Designs
In Noida, Qube Designs strikes a balance between calm and drama, using a restrained palette ...
Global Hop
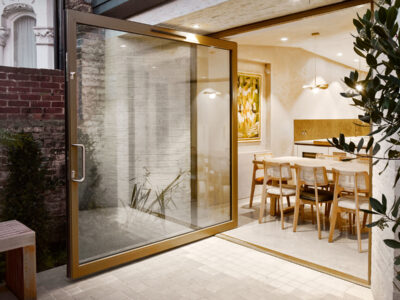
A Courtyard-Centred Transformation of a Victorian Home in London | Platform 5 Architects
Platform 5 Architects reconfigure a Victorian end-of-terrace home around a lush courtyard, turning a constrained ...
Inditerrain
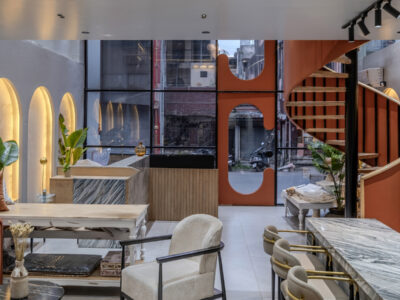
From Browsing to Belonging | Intraa Design Studio
In a market filled with furniture and furnishing outlets, one showroom takes a more considered ...