Global HopProjects
 By
By You may also like
Global Hop
How Revery Architecture’s Monumental Mass-Timber Roof Transforms a Vancouver Amphitheatre
A sweeping mass-timber canopy brings structural innovation, environmental responsibility and public experience together in Vancouver. ...
Global Hop
A Little Room for Big Imaginations | Kando Studio
Bold colours, sculptural furniture and interactive details turn a compact children's bedroom into a space ...
Global Hop
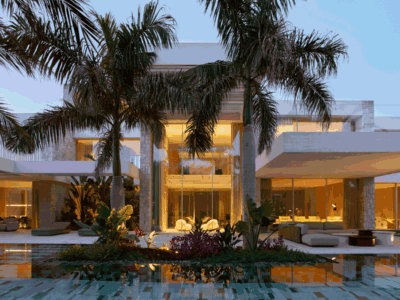
Openness by Degrees | Ramón Esteve Estudio
A central entrance, planted courtyard and shaded thresholds give Jacaranda House in Valencia a clear ...