InditerrainProjects

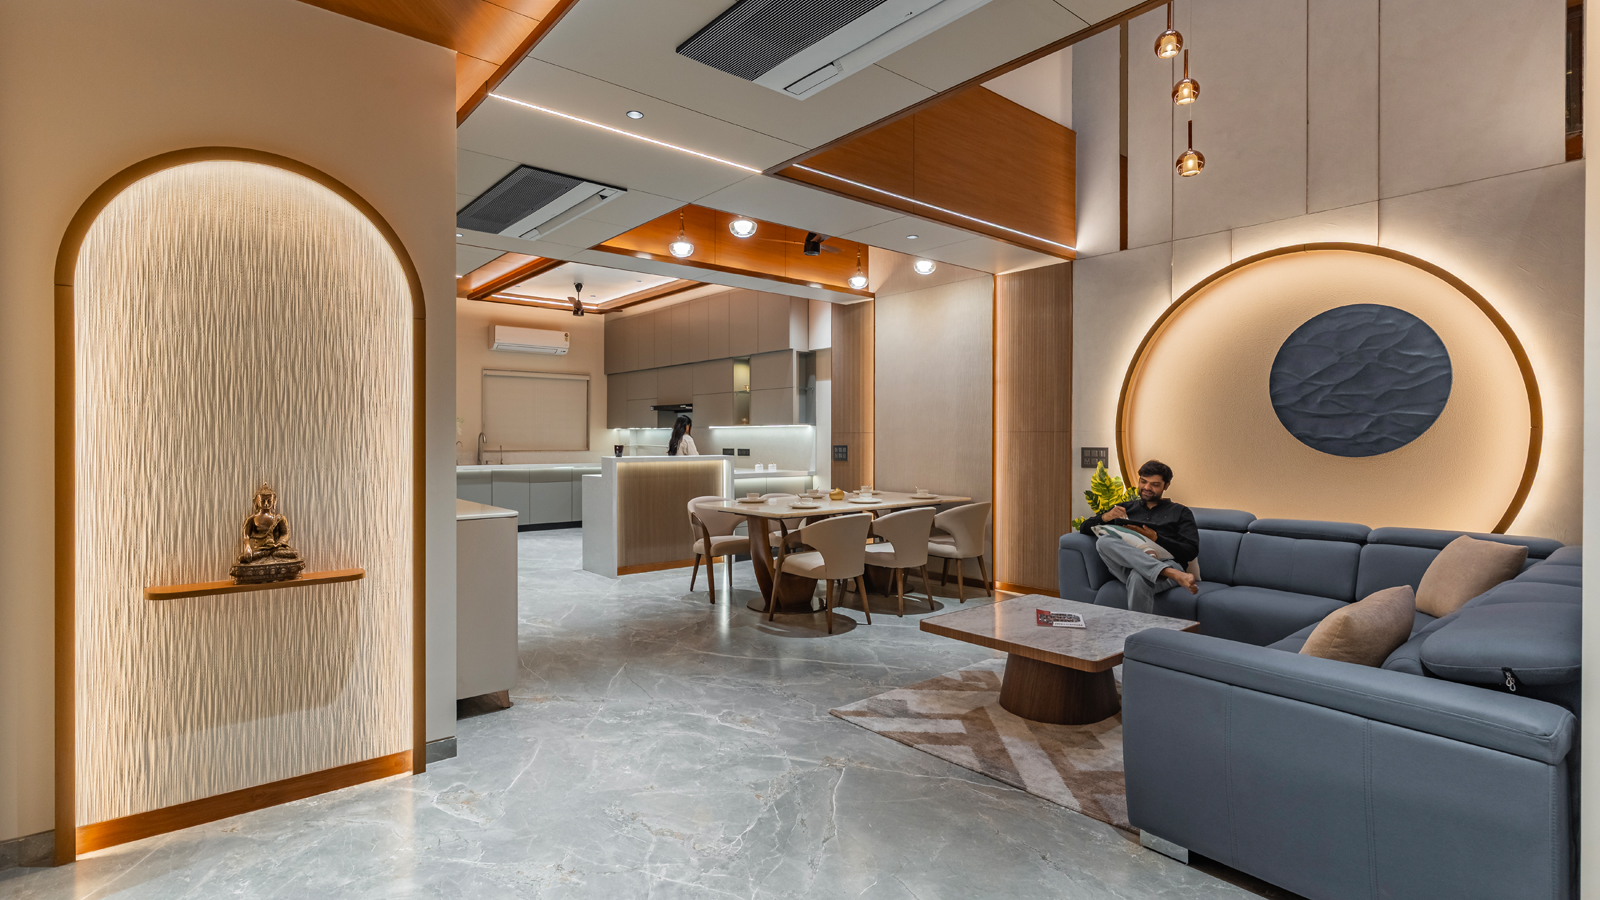
Creating an Expansive Sense of Space on a Compact Urban Plot | Shayona Consultants

vastu compliant vertical sabarmati bungalow in ahmedabad designed by shayona consultants

Prashant Parmar Architect follow their signature approach, using thoughtful planning and vertical spatial relationships to address compact plots and dense neighbourhoods. Built on an east-facing 3,500 sq. ft. plot, this five-bedroom home replaces the family’s previous residence that occupied the site for more than two decades. Rebuilding on the 90-by-39-foot plot, with neighbouring bungalows on three sides, and a common northern wall, presented challenges for natural light and ventilation. An extensive brief—parking, living spaces, five ensuite bedrooms, puja and multipurpose rooms, a landscaped terrace, lift and service areas—also had to adhere to Vastu principles.The architecture responds through open planning, zoning […]

Thanks for Reading
To Read the Full Article, Become an IAnD Member — It’s Absolutely Free!

Join our design community to access exclusive stories, editorials, and expert insights..

JOIN NOWIT'S FREE


What is your reaction?

Excited
0
Happy
0
In Love
0
Not Sure
0
Silly
0

You may also like


PRODUCT HUB