 By
You may also like
Global Hop
The Art of Unexpected Contrasts | Riformae Studio
A single occupant’s apartment in Catanzaro, Italy, finds unexpected harmony in raw concrete, Renaissance imagery ...
Global Hop
When Nature Becomes the Heart of Architecture | A1 Arquitectura Avanzada
A landscaped central core brings light, air and nature into the everyday experience of contemporary ...
Global Hop
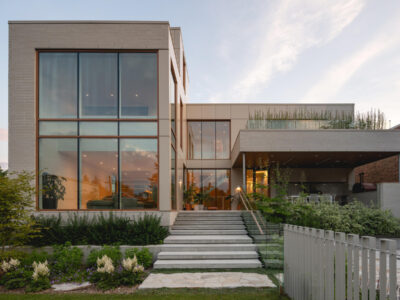
Framing Light, Preserving Privacy | MU Architecture
MU Architecture uses filtered daylight, layered spaces and thoughtful planning to balance privacy with openness. ...