Global HopProjects

Framing Light, Preserving Privacy | MU Architecture

home in montreal designed by mu architecture

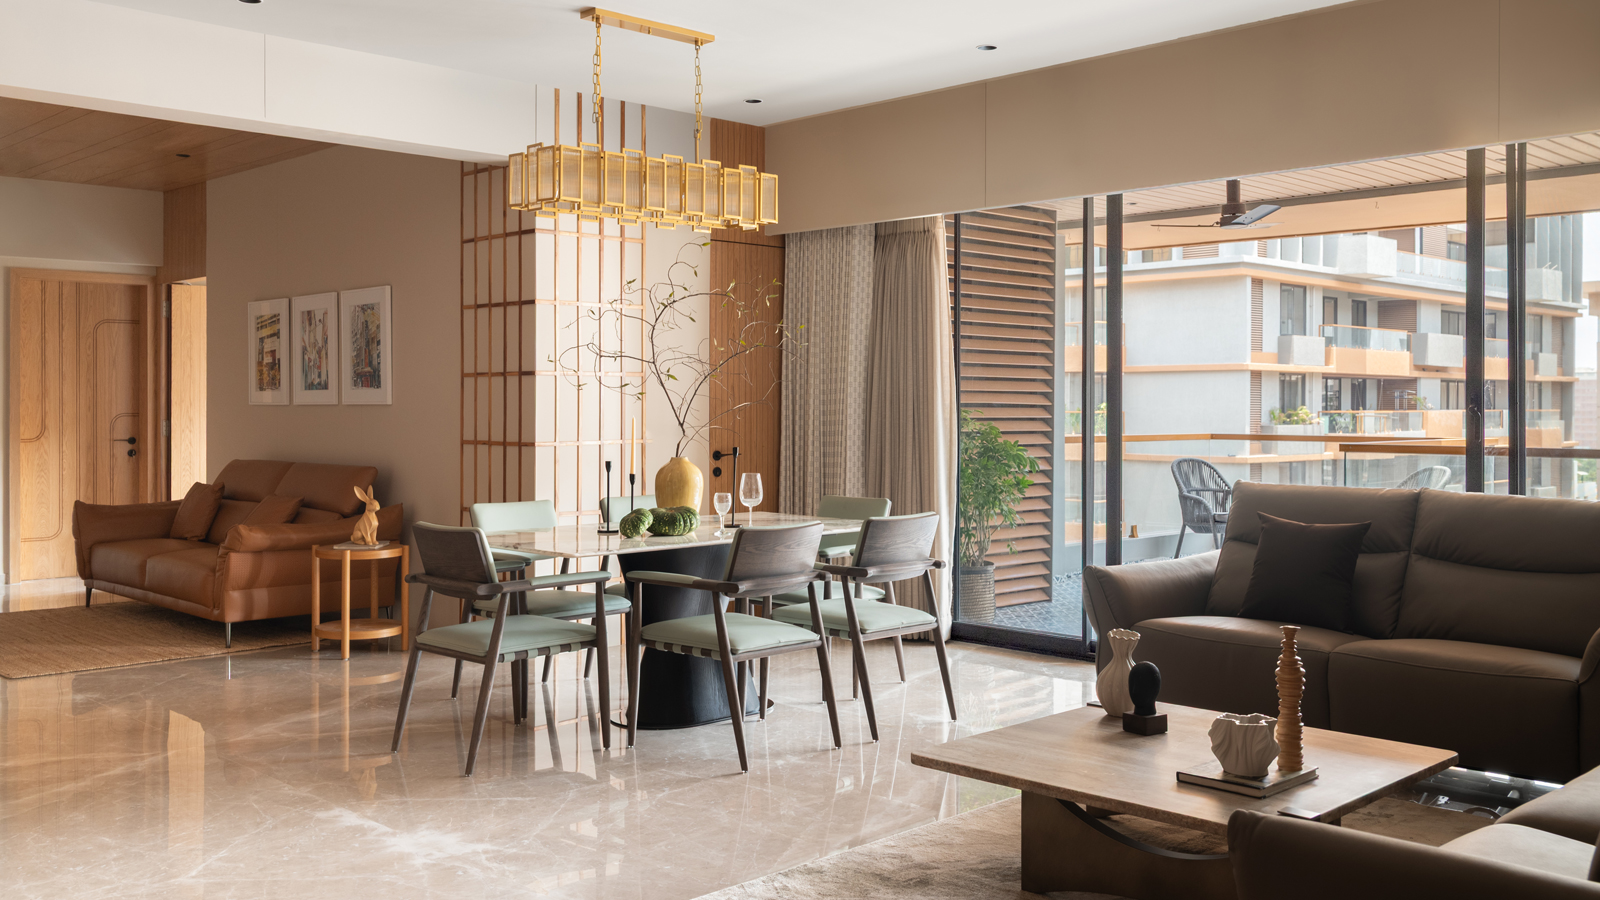
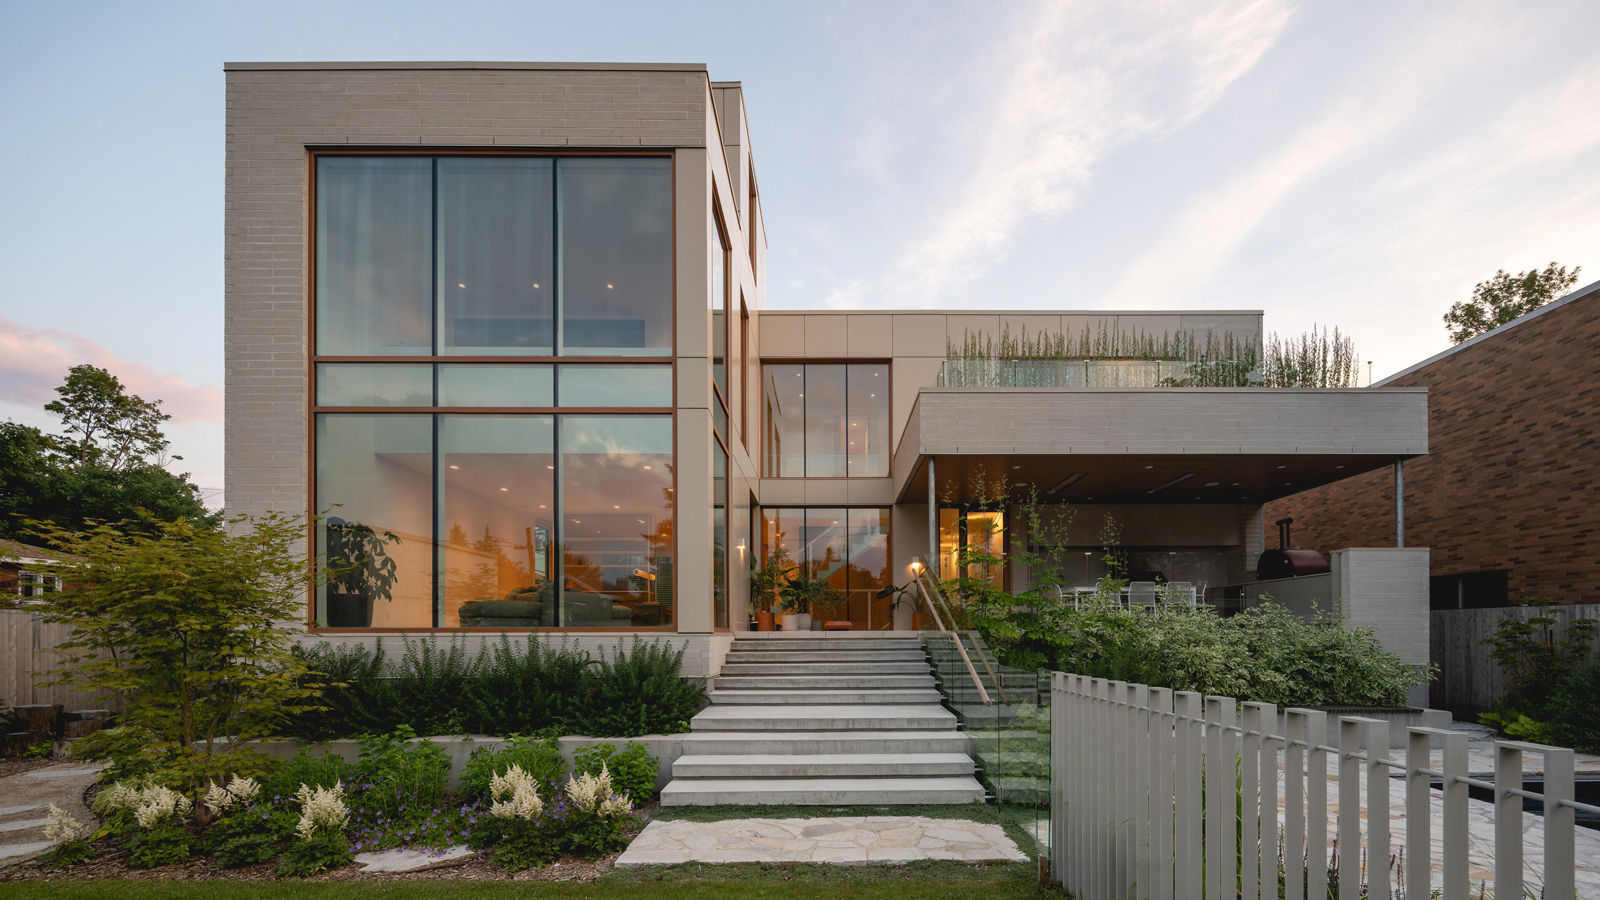
MU Architecture uses filtered daylight, layered spaces and thoughtful planning to balance privacy with openness. Situated on a corner plot, this family residence addresses a fundamental urban challenge: creating a light-filled, open home while maintaining privacy from surrounding streets and neighbouring properties. Designed for a couple and their children, the 5,910-square-foot house draws on Japanese minimalism and feng shui principles to establish calm, clear circulation and a strong connection with nature.A Façade that Filters Light: The site, bordered by a street and two alleys, offers considerable exposure. The architects respond through a composition of solid volumes, carefully positioned openings and […]

Thanks for Reading
To Read the Full Article, Become an IAnD Member — It’s Absolutely Free!

Join our design community to access exclusive stories, editorials, and expert insights..

JOIN NOWIT'S FREE


What is your reaction?

Excited
0
Happy
0
In Love
0
Not Sure
0
Silly
0

You may also like


INDITERRAIN