HeritageInditerrain

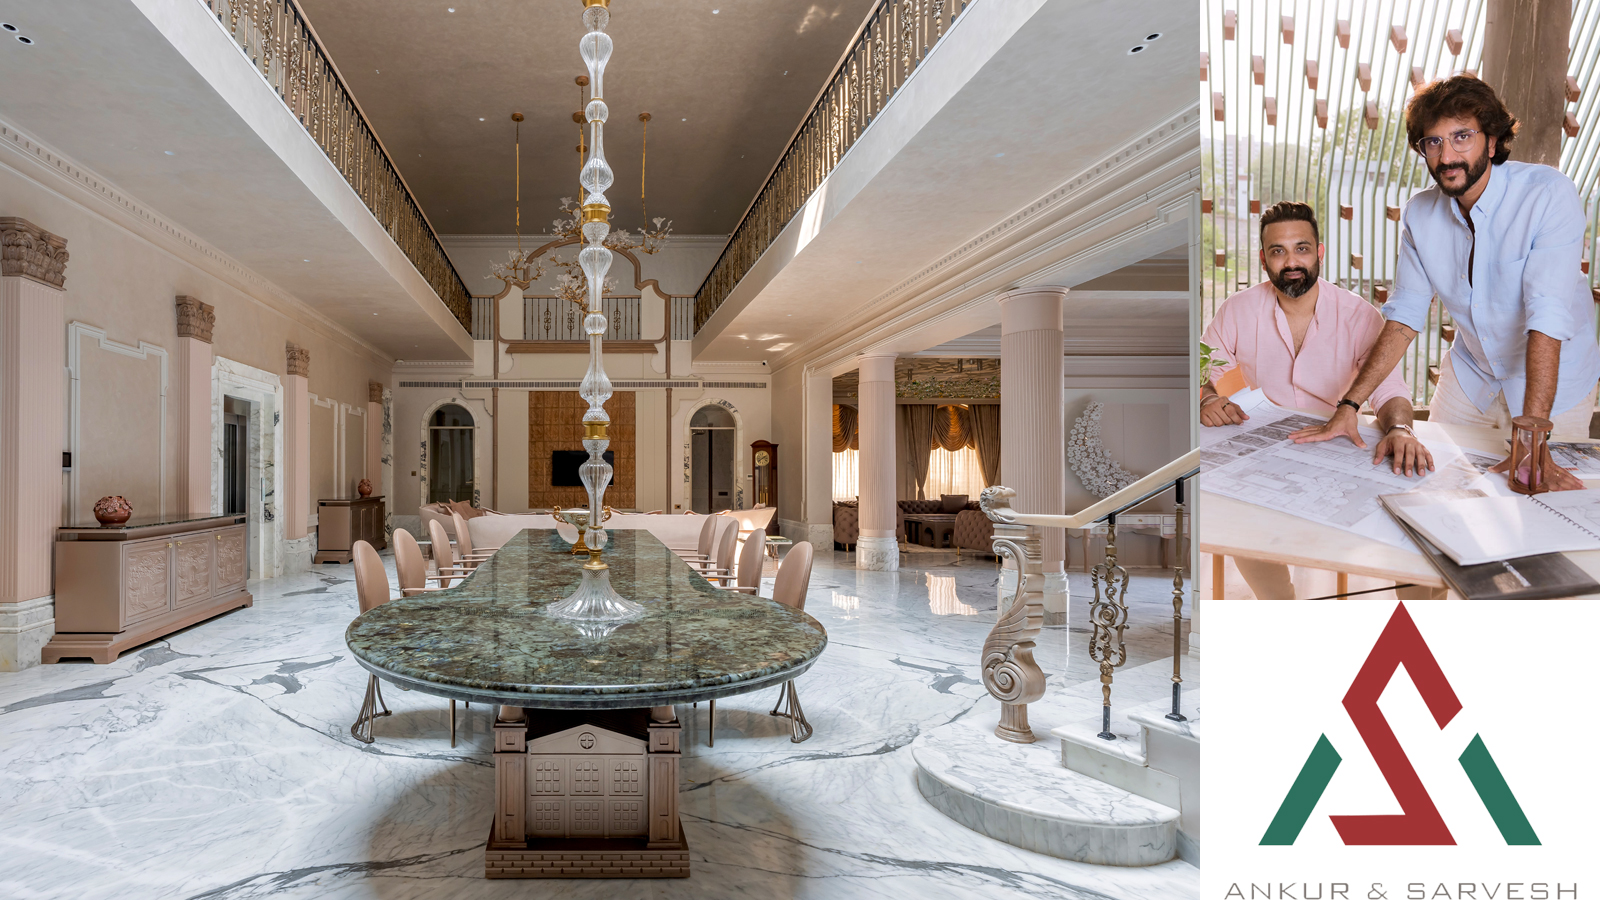
Reinterpreting Neoclassical Order for the Contemporary Home | Ankur & Sarvesh

neoclassical indore villa designed by ankur and sarvesh

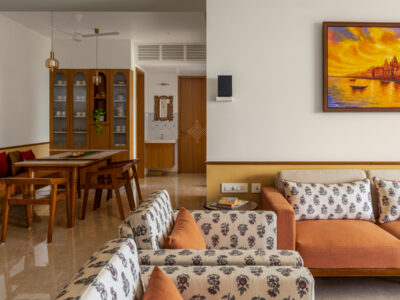
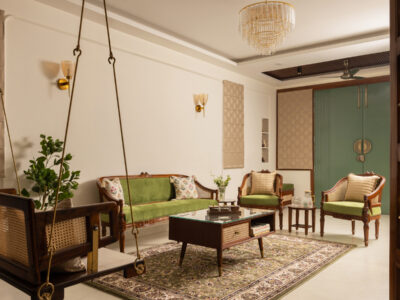
A four-storey Indore residence interprets Neoclassical architecture as a framework for proportion, hierarchy and craftsmanship, shaping a home for contemporary family life. Set on a 5,625 sq. ft. plot, with a built-up area of 5,540 sq. ft., this home by Ankur & Sarvesh brings architecture, interiors, landscape and engineering together through a cohesive Neoclassical vocabulary. Its planning uses symmetry, rhythm and proportion to organise the relationship between formal and intimate spaces, while craftsmanship gives the classical vocabulary a contemporary domestic context.The home’s east-facing planning responds to Vastu requirements. Its symmetrical façade establishes the architectural language through a central entrance portico, […]

Thanks for Reading
To Read the Full Article, Become an IAnD Member — It’s Absolutely Free!

Join our design community to access exclusive stories, editorials, and expert insights..

JOIN NOWIT'S FREE


What is your reaction?

Excited
0
Happy
0
In Love
0
Not Sure
0
Silly
0

You may also like


PRODUCT HUB