 By
By You may also like
Inditerrain
Khaitan & Co’s Gurugram Office Balances Privacy, Daylight and Connection | Workplace Curators
Workplace Curators crafts Khaitan & Co’s Gurugram office around a nuanced interplay of enclosure, materiality ...
Inditerrain
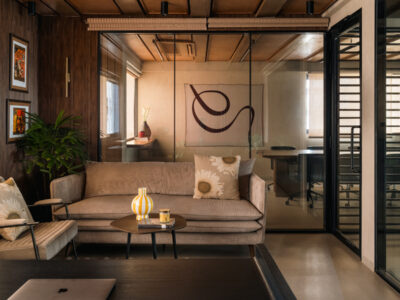
Visible Cabins, Softer Boundaries, Open Thresholds | Mumbai Office by Polka House
Studio Polka House designs a 2500-square-foot office in the heart of Nariman Point, offering a ...
Inditerrain
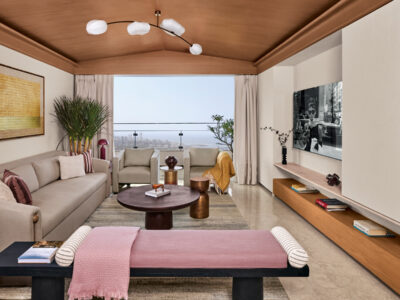
The Comma Collective Reframes the Villa for Mumbai’s Vertical Landscape
A 50-foot-long balcony-verandah, an abstracted pitched roof and a sequence of individually articulated spaces allow ...